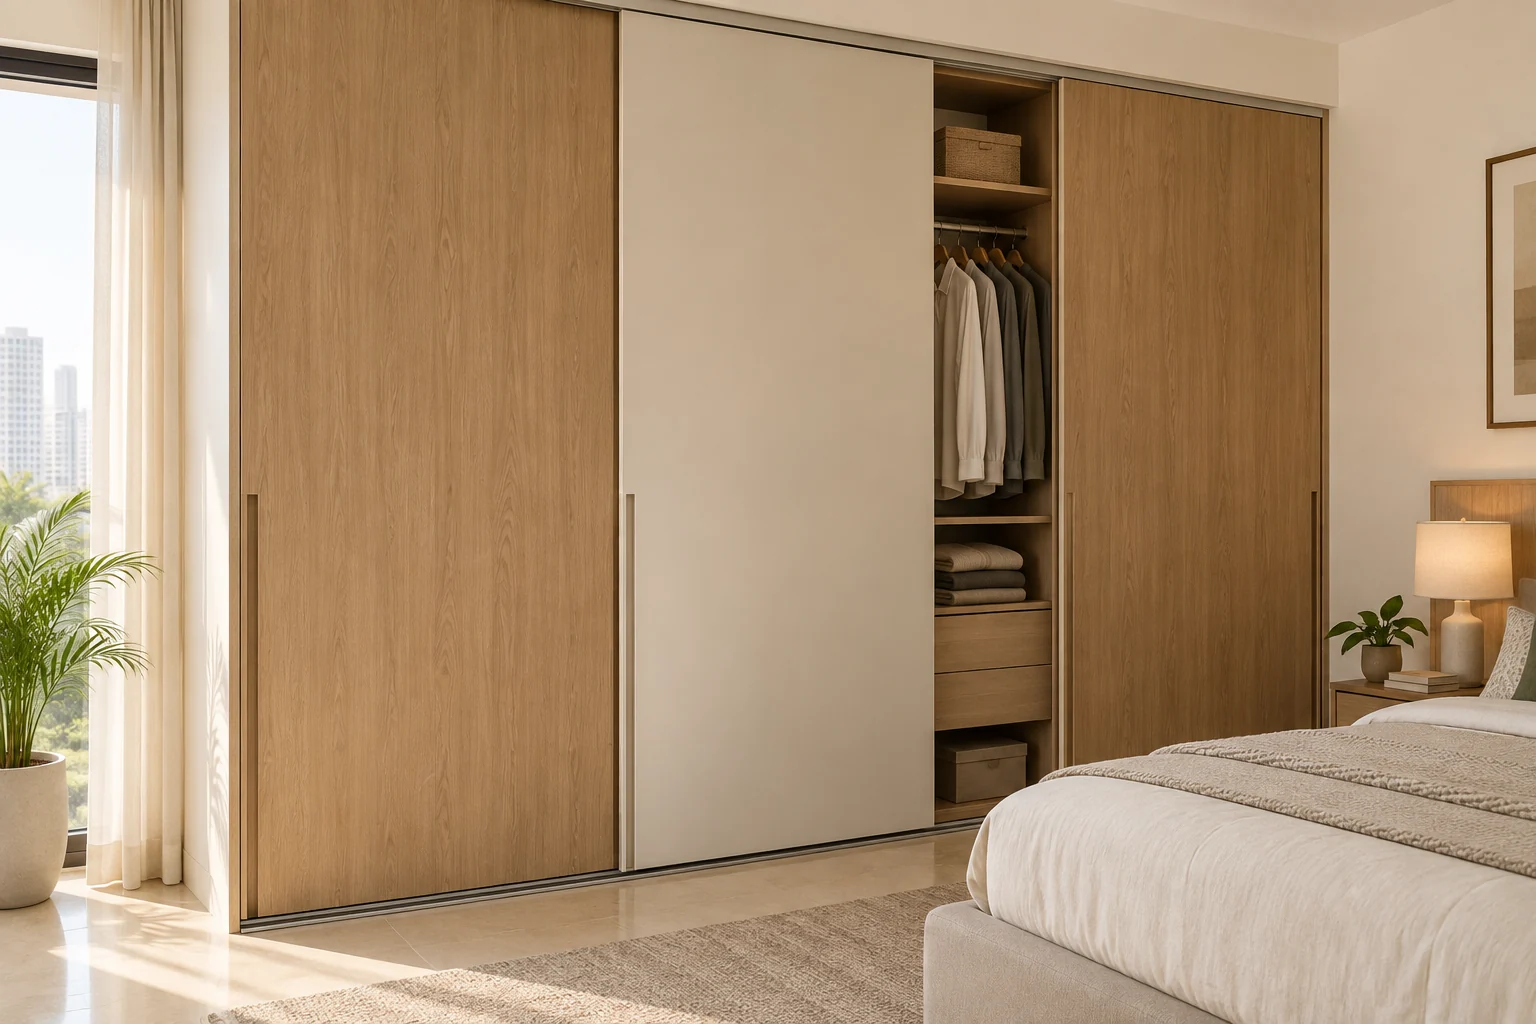
List what goes inside
The mix of storage matters as much as the exterior.
- Separate hanging clothes, folded items, linen, luggage and accessories.
- Discuss long-hanging space where needed.
- Make frequently used items easy to reach.
Check the room around it
The wardrobe has to work alongside the bed, door and other furniture.
- Mark approximate wall width and ceiling height.
- Discuss hinged or sliding doors in relation to the available access space.
- Note beams, switches, AC positions and skirting that affect installation.
Review the internal drawing
Ask to see the arrangement behind the doors before confirming.
- Check the number and position of shelves and drawers.
- Identify loft storage separately.
- Confirm handles, hinges or sliding hardware and the proposed finish.
Agree the installation scope
The quote should make supply and site work clear.
- Confirm measurement responsibility and installation access.
- Check whether dismantling an existing unit is included.
- Record handover checks and the correct contact for adjustments.
Use this as a planning checklist. The actual product, dimensions and work are confirmed in your project specification.